
Consider how much planning can be done for a public park. Landscape architects think about the flow of pedestrians, accessibility, drainage and vegetation, as well as the lighting, parking, and playground placement. They also take into consideration the different ways that people are likely to use the space. However, one of the most frequently utilized structures on the property can often be considered an off-the-shelf addition.
A restroom deserves more consideration. There are waste and plumbing regulations, accessibility standards and security, maintenance, and building code obligations. It must be able to stand up to the elements for many years and constant use by people.
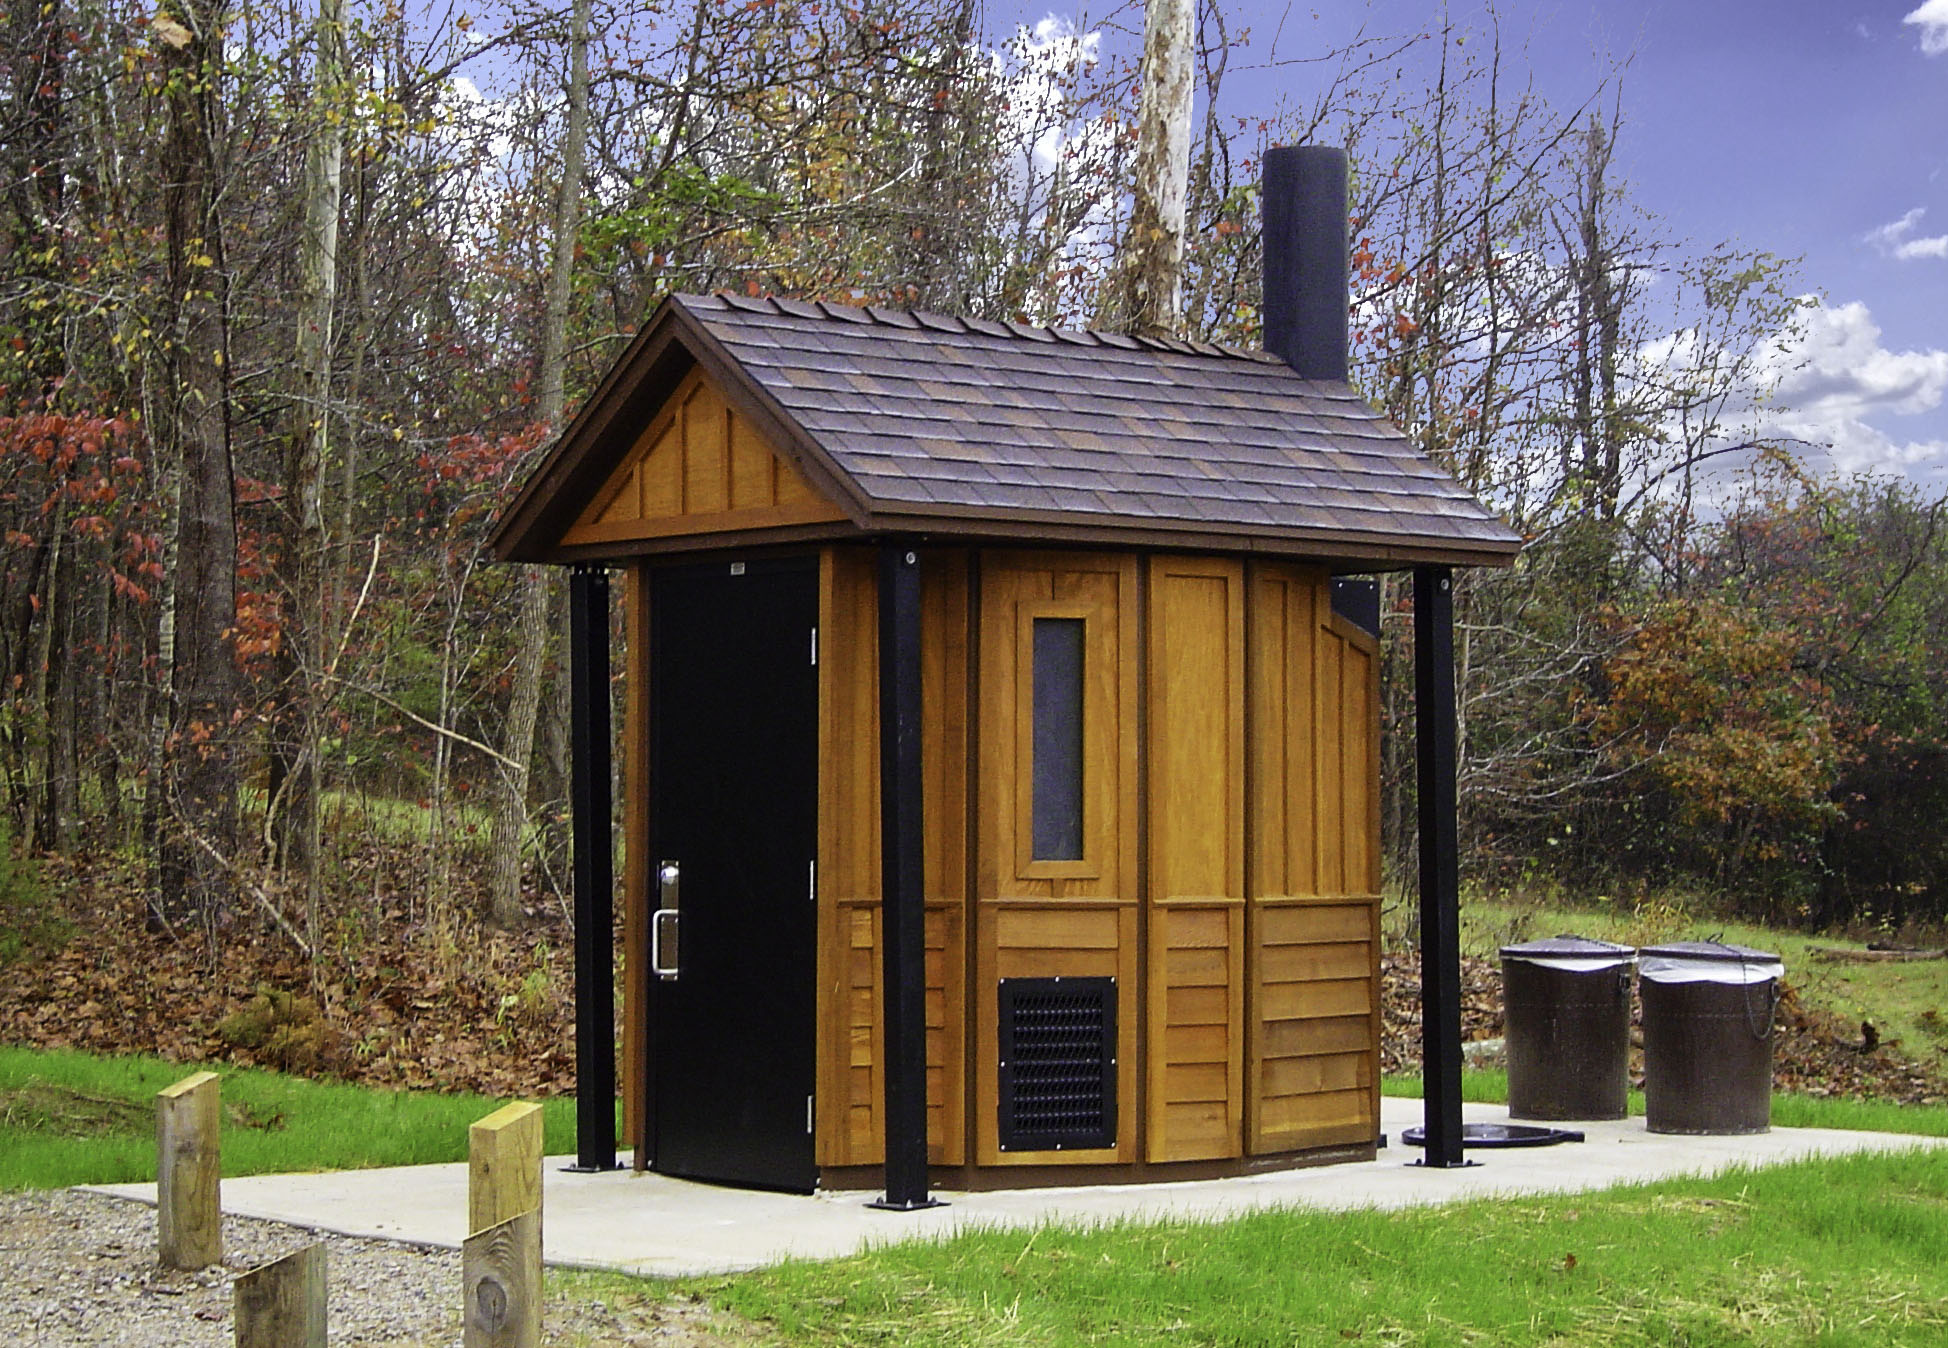
Image credit: romtec.com
Romtec’s strategy makes restroom design a part of the overall plan of the site, not as an afterthought.
Prefabricated Buildings Do Not Have to Be Identical
Prefabricated park restroom structures can mean a small selection of standard structures. Kit-based construction methods may yield various outcomes.
Romtec offers customized plans, documents for engineering, building materials, and the necessary documentation to construct them. It lets landscape architects select the architectural style and materials that will best fit the needs of the project. Romtec can also provide assistance with codes, ADA regulations, components pricing, and construction.
A city that is renovating an old community park, as an example, may want a completely distinct exterior from a recreation department developing an modern sports complex. Both could benefit from a standard building supply system but without having to have identical architecture.
The Design Brief for City Streets is different
Bathrooms in urban areas are subject to their own operating realities. They could be subject to constant traffic from pedestrians and have to address concerns surrounding vandalism, lingering, safety, and regular cleaning.
Romtec’s sidewalk restrooms incorporate visibility into the exterior design to encourage natural surveillance while maintaining the functionality expected of a public facility. Materials that require minimal maintenance and vandal-resistant parts are particularly relevant here because repeated repairs can become a major operation burden for public agencies.
It’s not just about building the most comfortable restroom. The design, materials, and surroundings of the restroom must all be in sync to help you to manage.
Sometimes the Most Important Question Is What’s Under the Sea
Before planning the design of a bathroom, designers must determine the existing infrastructure.
A developed city park may have easy connections to water, electricity and sanitation sewer lines. When you extend these lines to a remote campsite or trailhead this could result in an expensive expense.
Vault toilets are an excellent alternative for areas that don’t require water. Romtec offers these facilities with components including its polyethylene one-piece riser. The material, which is a smooth, molded plastic, is chemical resistant and is easy to maintain and designed to deter the growth of bacteria. It can be put in new or existing vault restrooms.
Design for the People Who Show Up After the Closing Time
Visitors are only able to use the restroom for a short duration. Maintenance crews have to live in the style of restrooms for several years.
This reorientation of perception is vital. Surfaces that are awkward to clean, components that are susceptible to damage, and materials that are not suited for repeated cleaning can turn small decisions in design into expensive recurring costs.
Cost, durability, and reliability are the three main factors to be considered in the planning process. Energy-efficient and sustainable materials, eco-friendly systems as well as vandal-resistant fixtures and smart maintenance options can affect the long-term value.
Even a small building can be a part of the landscape
The bathroom design isn’t required to be as beautiful as the surroundings park. However, it shouldn’t appear as if it was a blunder.
Romtec’s custom approach permits public agencies and designers to coordinate restrooms with other architectural elements such as pavilions, shelters and pools. While doing so practical considerations such as ADA accessibility, code compliance, sanitation and durability as well as maintenance remain at the core of the overall plan.
If those concerns are taken care of together, the end result isn’t just an area to put toilets. It’s an element of public infrastructure specifically designed for a specific community and environment.